
The Shavin House: Frank Lloyd Wright's Only Tennessee Home
The Shavin House, Frank Lloyd Wright's only Tennessee residence, sold for $4 million in August 2026. Here is what its next chapter should now look like.

In August 2026, the only Frank Lloyd Wright residence in Tennessee changed hands for the first time in more than seven decades. The Shavin House on Missionary Ridge in Chattanooga sold at a court-supervised auction for $4 million, ending a stewardship that began when two newlyweds mailed Wright a letter in 1949. For those of us who spend our lives restoring significant homes, the question now is not what the buyer should renovate. It is what the buyer must simply leave alone.
Why the Shavin House is a Tennessee landmark
The Shavin House at 334 North Crest Road on Missionary Ridge is the only Tennessee residence Frank Lloyd Wright designed. Its National Register nomination, listed on March 23, 1993, records that no other house of its style from Tennessee appears on the register. That singular status is why the August 2026 sale drew national attention.
Wright's late-career Usonian program, a series of modest single-story houses developed for middle-income American families from the late 1930s onward, spread across the country. Tennessee held only this one small example: a polliwog plan of stone and cypress, roughly 2,000 square feet on about three-quarters of an acre. The polliwog layout places the main living rooms in a wide block at one end, with a narrow bedroom wing trailing behind. The National Park Service maintains the National Register of Historic Places, and the nomination remains the standing public description of what makes the property so unusual. Chattanooga added its own layer of protection, naming the house the city's only individually designated local historic landmark in 1995, per Chattanooga Times Free Press reporting.
How a 1949 letter reached Frank Lloyd Wright
In 1949 Seamour and Gerte Shavin, newly married and holding a lot on Missionary Ridge, wrote to Wright hoping he might recommend a local architect who could design a house in his idiom. Wright's reply, as Gerte later told the Wall Street Journal, was direct: "The best one I know is myself."
The Shavins visited Wright twice, first at Taliesin in Wisconsin in 1949, carrying samples of Tennessee Crab Orchard sandstone and red cypress they hoped to build with. Wright, per the National Register nomination, was pleased with the choice. They visited again at Taliesin West in Phoenix in 1951. The drawings arrived in 1950, and Wright never visited the Chattanooga site. Construction was supervised by his apprentice Marvin Bachman, who was killed in a car accident before the house was finished in 1952, as the Tennessee Encyclopedia records.
The stonemason was Denton Skile of Daisy Mountain and the carpentry was done by John Hudson, a local craftsman. That local, hands-on chain of custody is part of why the house has held its detail for more than seventy years. When a builder is drawing from the ground under his own feet, the choices tend to hold up.
For a closer look at this, see Renovating a Frank Lloyd Wright home: lessons from the Shavin House.
What makes the Shavin House design worth preserving
The Shavin House uses Wright's polliwog plan on a 4-foot by 4-foot grid: living, dining, and work rooms in the body, and a narrow gallery leading to a study, children's bedroom, nursery, and master bedroom in the tail. There is no attic, no basement, no paint or plaster anywhere, per the National Register nomination.
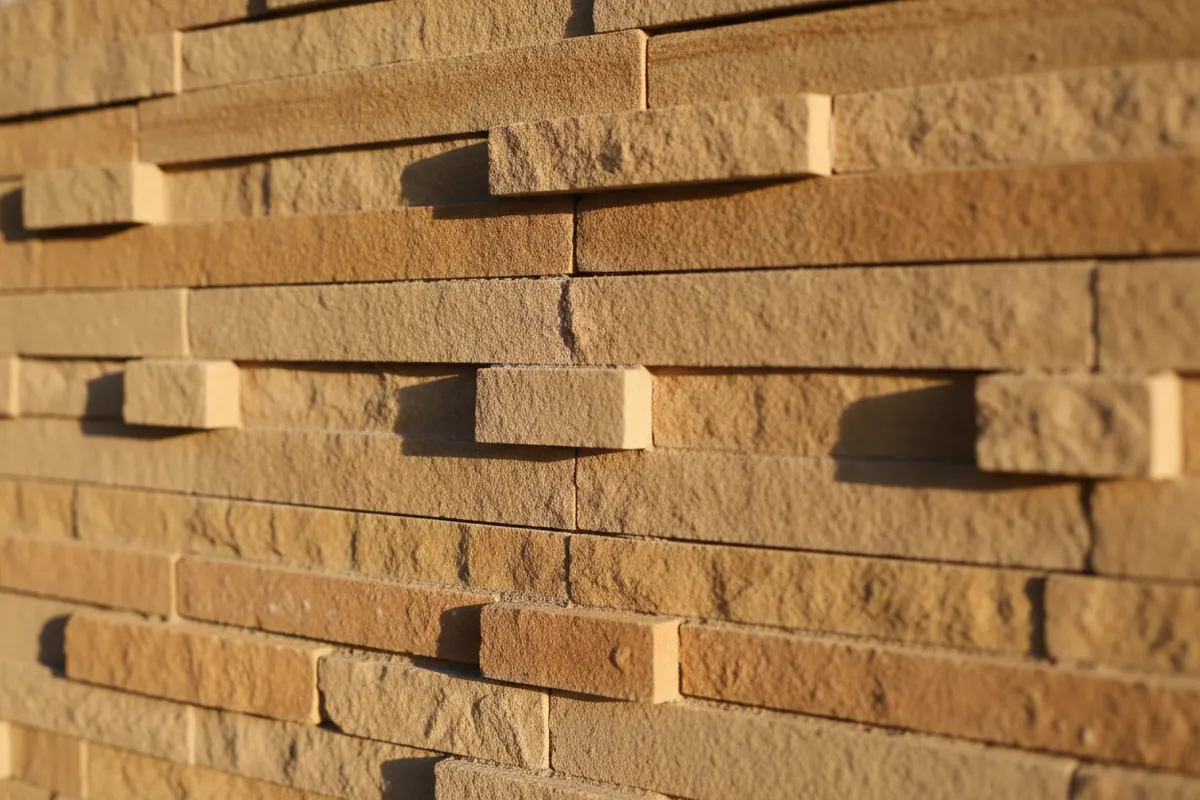
The walls run in two layers of Tennessee Crab Orchard stone with an insulating air space between them, the ceilings and trim are red cypress, and the details that carry a Usonian house are all present: a cantilevered carport, floor-to-ceiling glass walls, a band of horizontal clerestory windows, a mitered glass corner, and an inconspicuous entry door tucked under the carport. Because the site sits in TVA territory, Wright allowed the radiant floor heating to run on electric cable in the slab rather than his usual hot water pipes.
Architectural Digest's overview of Wright's Usonian program explains why houses like this were meant to be experienced rather than described: a house composed around one view, in this case the sweep of the Tennessee Valley, arranges its occupants to look outward. Radiant slabs, which the U.S. Department of Energy documents as an efficient and even heat source, made the open plan livable through Chattanooga winters. If you are thinking about how a house of this era handles glass and heat loss, our note on window replacement, energy savings, and options is a useful primer.
The table below places the Shavin House within the broader record of surviving Usonian residences currently listed on the National Register.
| House | State | Year completed | Approx. sq ft | Current use | National Register |
|---|---|---|---|---|---|
| Shavin House | Tennessee | 1952 | ~2,000 | Private residence (sold 2026) | Listed 1993 |
| Pope-Leighey House | Virginia | 1941 | ~1,200 | National Trust museum | Listed 1970 |
| Rosenbaum House | Alabama | 1940 | ~1,540 | City of Florence museum | Listed |
| Zimmerman House | New Hampshire | 1950 | ~1,458 | Currier Museum of Art | Listed |
Timeline of the Shavin House, 1949 to 2026
The Shavin House timeline reads as a straight line of continuous single-family stewardship, an unusual thing for any American architectural landmark. From the first letter to Wright in 1949 through the court-supervised sale on August 7, 2026, the property changed hands only once in seventy-seven years.
Plans arrived in 1950. Construction ran through the death of the site supervisor and completed in 1952. Seamour Shavin died in 2005. Gerte Shavin owned the house until her death in May 2020 at age 99, at her home in Leesburg, Virginia, having divided her later years between Chattanooga and Virginia. The property was listed publicly for the first time in June 2026 at $1.6 million and drew multiple bidders in the court-supervised sale that grew out of a lawsuit among the three Shavin siblings, per Chattanooga Times Free Press and Chattanoogan.com reporting. It closed at $4 million to a Middle Tennessee couple from the Nashville area.
What seven decades of family stewardship preserved
Continuous single-family ownership does something to a Wright house that no restoration budget can duplicate. Original fixtures do not disappear because a flipper wanted a new look. Built-in furniture stays put. Wood gets oiled, not stripped. The tolerances the original craftsmen set stay inside the walls.
Most Wright houses that survive have been through at least one and often three or four ownership changes, and each change tends to strip some layer of original fabric. In the Shavin House case, the family kept the cypress unpainted and the stone joints intact for more than seventy years. The This Old House guide to preserving a historic home makes the point in plain terms: original material, once gone, is gone. Reproduction is not restoration. That is the difference between a house that reads as authentic and a house that reads as a memory of one.
The same principle scales down to any house with real character. Our own writing on renovating a historic home while preserving its character works from the same premise, and our note on whole-home energy upgrades that pay for themselves shows how to add modern systems without cutting into original fabric.
The next chapter: what needs preserving, not renovating
The question for a house like this is what needs preserving, not what needs renovating. That is not a slogan. It is the framework any competent heritage builder applies to a landmark before pulling a fixture, and it is the framework the new owners of the Shavin House will need to reach the property's hundredth year in the shape it holds today.
In the 1992 National Register nomination the Shavins wrote of their hope that future owners would respect the house's beauty and significance. In 2026 Karen Shavin, one of the three siblings, told NewsChannel 9 that she hopes the new owner will treat it as a long-term home. Both statements name the same test: are decisions being made on the timescale of the house or the timescale of the market?
Heritage training drills that distinction in early. Strip the amber shellac from century-old pine and seal it with a modern water-borne film, and the first full summer of seasonal movement will open hairline cracks at every board joint, because the film has no give. The repair, sanding back to bare wood and starting over with a penetrating oil, routinely costs more than the original scope of the room. A test board held through one full seasonal cycle would reveal all of it in advance, which is why a careful restorer never skips one on a historic floor.
For a heritage property of this caliber the checklist is short but strict. Do not paint the cypress. Do not repoint the stone with a harder mortar than the original lime-based mix. Do not disturb the radiant slab. Do not swap the single-glazed clerestory band for heavier units the frames were not sized for. Do not add square footage to the tail of the polliwog. Houzz's guide to restoring a historic house and JLC's field notes on repointing stone walls both start from the same premise: match the original material and the original method, or wait until you can.
Frequently asked questions
Where is the Shavin House located and who designed it?
The house sits at 334 North Crest Road on Missionary Ridge in Chattanooga, Tennessee, and was designed by Frank Lloyd Wright. It is the only single-family residence in Tennessee designed by Wright and is listed on the National Register of Historic Places as of March 23, 1993, per the National Park Service register program. The property sits on about three-quarters of an acre and comes in at roughly 2,000 square feet. Chattanooga added a local landmark designation in 1995; it remains the city's only individually designated landmark.
How did Frank Lloyd Wright end up designing a house in Tennessee?
In 1949 Seamour and Gerte Shavin, a young Chattanooga couple who had bought a lot on Missionary Ridge, wrote to Wright hoping he might at least recommend a local architect. In Gerte's later Wall Street Journal recollection, Wright replied that the best one he knew was himself. The Shavins visited Taliesin in Wisconsin in 1949 and Taliesin West in Phoenix in 1951, carrying Tennessee stone and cypress samples the architect endorsed. The plans arrived in 1950 and the Shavin House was completed in 1952, built on site under Wright's apprentice Marvin Bachman, per the National Register nomination.
How much did the Shavin House sell for in 2026?
It sold on Friday, August 7, 2026 for $4 million in a court-supervised sale, after being publicly listed for the first time in June 2026 at $1.6 million. The buyers were reported as a Middle Tennessee couple from the Nashville area, per the Chattanooga Times Free Press. The sale followed a lawsuit among the three Shavin siblings and drew multiple bidders. Prior to 2026, the property had been held continuously by the Shavin family since its completion in 1952, more than seven decades of single-owner stewardship.
What materials was the house built from?
The exterior walls are two layers of Tennessee Crab Orchard sandstone with an insulating air gap between them, per the National Register nomination. Ceilings and interior trim are Louisiana red cypress. There is no paint or plaster anywhere in the house. The stonemason was Denton Skile of Daisy Mountain and the carpentry was done locally by John Hudson. Wright allowed radiant floor heat to run on electric cable in the concrete slab, an accommodation to TVA territory, rather than his usual hot water pipes throughout the polliwog plan.
Is the interior of the house open to the public?
No. The house is and has always been a private single-family residence and is not open for public tours. Its exterior can be viewed from North Crest Road on Missionary Ridge. The nomination on file with the National Park Service register and reporting in the Chattanooga Times Free Press and Chattanoogan.com give the fullest public record of the interior. Any changes to the exterior are subject to review under Chattanooga's historic zoning ordinance, per the 1995 local landmark designation.
What lessons does the sale offer to other owners of significant homes?
Long single-family ownership tends to preserve original fabric that repeated turnover strips away. The Shavin House held its stone, cypress, and radiant slab for more than seven decades because one family made decisions on the timescale of the building rather than the timescale of the market. The framework the National Register nomination endorsed, and that reporting on the 2026 sale has echoed, is stewardship rather than renovation: keep original material where you can, match method when you cannot, and treat systems upgrades as service to the original design rather than an occasion to reshape it. This Old House's primer on approaching a historic house covers the same ground.
From our workshop
The work behind this
- Remodels & RenovationsTransforming lived-in homes with respect and artistry you can feel in every detail. We bring clarity to complexity, uncover what others may have covered up, and deliver spaces that feel completely renewed yet unmistakably solid.
- Heritage RestorationCareful, respectful restoration of historic and character-filled homes. We work with patience and skill to preserve original beauty, revive lost detail, and honor the story of the home while preparing it for the next century.


Thinking about a project of your own?
We start every job with a conversation. Tell us about your home and what you are imagining, and we will take it from there.
Book a Consultation