
Renovating a Frank Lloyd Wright home: lessons from the Shavin House
Preservation lessons for renovating a Frank Lloyd Wright home, drawn from the Shavin House sale and Usonian craft: repair over replace, patina, review.

In August 2026 the Shavin House in Chattanooga, the only Frank Lloyd Wright home in Tennessee, sold for $4 million after more than seven decades in the family it was designed for, per the Chattanooga Times Free Press. A house like that does not ask for a remodel. It asks for stewardship. What follows is a working craftsman's field guide to what a Frank Lloyd Wright home actually needs, drawn from the landmark's National Register record.
Why a Frank Lloyd Wright home demands a different renovation mindset
Wright's Usonian program produced fewer than 100 houses; the Shavin House is Tennessee's only example, and in August 2026 it changed hands for the first time. A conventional remodel starts with a shell and treats finishes as choices. A Frank Lloyd Wright home starts with one integrated composition, and every choice protects an artifact. The stakes are set the moment you take possession.
The National Register nomination for the Shavin House puts the point plainly, calling it "a rare example in the south of a work of art by an internationally famous architect." The National Park Service's Secretary of the Interior's Standards for the Treatment of Historic Properties translate that into practice: retain historic materials, repair rather than replace, and make new work compatible but distinguishable. Owners of any historic home renovation project can borrow the mindset without borrowing the paperwork.
I came to this work through heritage training in Ireland and years on landmark restorations in Sydney before settling in Chattanooga in 2020, and the habit that survived every market and climate is the same one: slow down before touching original material. The early jobs that still bother me are the ones where schedule pressure won and a surface that only needed cleaning got refinished instead. Nobody regrets the week spent testing. Everyone regrets the afternoon spent sanding.
For a closer look at this, see The Shavin House: Frank Lloyd Wright's Only Tennessee Home.
Minimum intervention in a Frank Lloyd Wright home: repair first, replace last
Minimum intervention means the smallest physical change that stabilizes the building. A repair that keeps 80 percent of an original component preserves what a 100 percent replica cannot. Dutch-patch a rotted cypress board rather than replace the run. Re-point a failing stone joint rather than rebuild the wall. Rebuild a window sash rather than swap the assembly. Every retained piece of a Frank Lloyd Wright home is evidence a full replica cannot recover.
The Secretary's Standards for Rehabilitation, hosted at nps.gov, favor repair of a deteriorated historic feature, and if replacement is required, matching the old in design, color, texture and, where possible, material. That is the difference between the surviving 1952 cypress and a fresh cypress board with a router chamfer that is nearly right. The National Park Service's preservation brief on maintaining exteriors codifies the same discipline: keep original fabric in service through maintenance, not substitution.
How the Shavin House materials define every repair decision
In a Frank Lloyd Wright home the material palette is the design. The Shavin House walls are two layers of Tennessee Crab Orchard stone with an insulating space between, the ceilings and fascias are red cypress, and there are no finishing materials such as plaster anywhere. By the nomination's own description, the material is the finished architecture. That reality drives every decision on site.
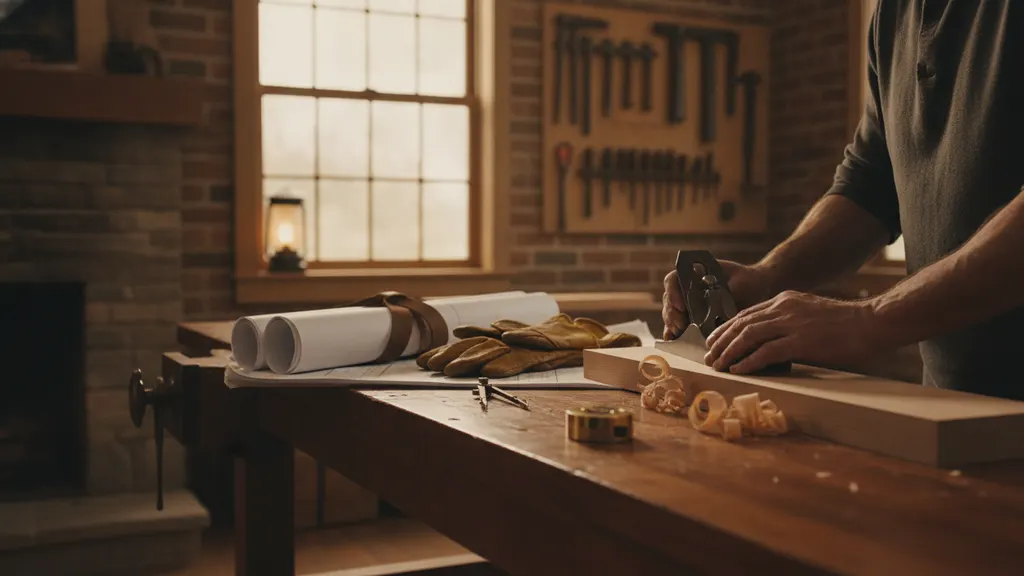
You cannot skim-coat a mistake. Cypress accepts a hand plane and a scraper, not sandpaper that erases the mill marks. Sandstone masonry rewards a mason who mixes lime mortar to match the softness of the stone; a hard modern mortar will crack the stone faces around it. The same logic governs the glass: the frames were sized for single glazing, which is why our note on window replacement and energy savings argues for storm panels over frame swaps in a historic shell. The Shavin House uses two distinct courses of Crab Orchard stone in each wall with an insulating air space between them, so the joint pattern visible on the exterior continues on the interior face without interruption; every mortar color and joint width on one side has a corresponding reading on the other, and they must match. Sourcing a replacement stone that reads correctly in both color and texture against 70-year-old quarry stock takes time and patience most contractors do not budget for.
Most of the furniture is built in or Wright-designed, including a built-in sofa opposite the hearth, shelves, bedroom closets, beds, and a dining table of two oblong parts with matching chairs, per the 1992 nomination. That joinery is architecture and must be treated as such.
"There is but one house like it and that house is his. His own devices, tastes, limitations are present in each instance, intelligently interpreted for him as an individual."
Frank Lloyd Wright, quoted in the Shavin House National Register nomination
The Frank Lloyd Wright Foundation's Usonian overview describes how built-ins carried both function and architecture in these houses.
Which systems age in a Frank Lloyd Wright home, and how to modernize them discreetly
Roofs, glazing seals, wiring insulation, drainage and heat controls all age on multi-decade cycles in any midcentury house. Every replacement decision in a Frank Lloyd Wright home is also a preservation decision, because the systems are cast into the fabric: radiant cable in the slab, wiring behind board-and-batten, glazing set into wood frames sized in 1952.
The service record in the nomination is short: one roof replacement in the house's first forty years, ducted air added in the mid 1960s, carpet laid over the original red tile, and otherwise minimal maintenance. Short records like that are earned, not lucky; they come from owners who repaired early and resisted upgrades the fabric did not need.
Radiant heat came from electric cable cast into the concrete slab, approved by Wright because the Chattanooga site sits in TVA territory, where electricity was reliably cheap. Usonians, Wright's term for his affordable, slab-on-grade houses built without basements or attics and with the same natural materials inside and out, normally used hot water pipes in the slab; TVA's rates made electric cable viable here. The Department of Energy Energy Saver guidance at energy.gov explains why slab-embedded systems reward controls upgrades over replacement. The EPA indoor air quality program is the reference point for any duct work considered inside a tight, low-plenum Usonian. Contractors who also handle a modern heat pump installation or a straightforward roof replacement know the vocabulary; the artistry is applying it inside a landmark.
| System | Typical age of failure | Discreet upgrade |
|---|---|---|
| Cedar shingle roof | 25 to 40 years | Kind-for-kind cedar with matched exposure and copper flashings |
| Slab radiant electric | Cable often original; controls fail first | New thermostat, subpanel, dedicated circuits |
| Wiring | 50 to 70 years | Fish new low-voltage behind existing built-ins |
| Glazing seals | 20 to 30 years | Reglaze in original frames; avoid full window swap |
| Site drainage | Perpetual | Regrade, extend downspouts, protect stone base course |
Why patina is evidence, not damage
Patina on a Frank Lloyd Wright home is documentary. Weathered red cypress, the softened arris of a stone corner, and the color of a slab walked for seven decades are the difference between a real 1952 house and a new house dressed as one. The National Park Service preservation briefs, hosted at nps.gov, treat historic surfaces as evidence and warn against aggressive cleaning or refinishing.
Field practice in a Frank Lloyd Wright home follows the briefs. Wash with the mildest effective solution. Repair locally, feathering new work into old. Refuse to sand cypress back to raw wood; the color and the toolmarks tell you the age. When a client asks whether the built-ins should be re-stained to match a mental image of "new," the honest answer is that the current color is the correct color. Sand a seventy-year-old cypress surround back to raw wood and no stain schedule brings the tone back; the sun-built color reads wrong against every original board beside it, and the only honest match left is reclaimed old-growth stock. That is the rule carried into every consultation on a Frank Lloyd Wright home or any other landmark property: the surface you find is the archive, and no finish work recovers what sanding removes.
What historic designation changes when altering a Frank Lloyd Wright home
Local designation adds a review step for exterior work. Chattanooga made the Shavin House a local historic landmark in 1995, still the city's only individually designated local landmark, and exterior alterations require review through the city's historic zoning process, per Chattanooga Times Free Press reporting. Interior work is generally not reviewed; visible exterior fabric is.
Reviews go faster when the application speaks the shared vocabulary of the NPS treatment guidelines. Frame each proposed change as retention, repair, in-kind replacement or new compatible work, in that order. Include a materials sample, a shop drawing and a photograph of the failed condition. Boards approve carefully drawn minimum interventions; they push back on broad replacements described in general terms. That discipline holds for any Frank Lloyd Wright home in a designated overlay, regardless of project scope or budget.
Frequently asked questions
What makes renovating a Frank Lloyd Wright home different from a regular remodel?
A Frank Lloyd Wright home is a designed object where the walls, ceilings, joinery and hearth are one integrated composition, not a shell you can gut. The National Register nomination for the Shavin House shows built-in sofas, shelves, beds, closets and a two-part dining table are part of the architecture. Renovation means repair, patch and re-tune the systems inside that composition. The Secretary of the Interior's Standards, published by the National Park Service, ask owners to retain historic materials and features and repair rather than replace whenever possible.
What is minimum intervention preservation, in plain language?
Minimum intervention means doing the smallest amount of physical work that stabilizes and protects the original fabric. You dutch-patch a rotted cypress board, you re-tuck failing stone joints, you rebuild one window sash rather than swap the whole assembly. The Secretary of the Interior's Standards for Rehabilitation, hosted at nps.gov, favor repair of a deteriorated historic feature over replacement, and if replacement is required, matching the old in design, color, texture and material. It preserves evidence a full replica erases.
Can you modernize the systems in a 1952 Usonian without wrecking the design?
Yes, if the new work is discreet and reversible. A Frank Lloyd Wright home of this period has no attic and no basement, so ducts and wiring have nowhere to hide. Route new low-voltage lines behind existing built-ins, take supply air through the slab edge or a single chase, and keep the ceiling plane untouched. The National Park Service's rehabilitation standards were written for exactly this: adding modern service without destroying finishes. The visible architecture stays as designed; the invisible services do the modern work, which is the only test that matters on a landmark.
What actually ages in a Usonian house after 70 years?
Roofs, glazing seals, wiring insulation, and drainage all age on a normal cycle. What is different here is the architecture around them: the roof was designed to shed water without gutters or downspouts, there is no attic or basement to carry new services, the glazing is single-pane in wood frames sized in 1952, and the radiant cable lives inside the slab where it cannot be reached without opening original fabric. Aging systems are normal; the constraint is that every access route runs through original material, so diagnosis and planning matter more than in a conventional house. Department of Energy guidance on radiant systems explains why slab systems reward careful controls upgrades.
Why is patina treated as evidence rather than damage?
Because the marks record the life of the building. Weathered red cypress, softened stone edges and the color of a slab that has been walked on for seven decades are the difference between a real 1952 house and a new house wearing 1952 clothes. The National Park Service preservation briefs, hosted at nps.gov, describe historic surfaces as a documentary record and warn against aggressive cleaning or refinishing that removes it. Cleaning gently, repairing locally, and refusing to sand back to raw wood keeps the record intact.
What does local landmark status change when you want to renovate?
It adds a review step for exterior work. Chattanooga made the Shavin House a local historic landmark in 1995 and it remains the city's only individually designated local landmark, with exterior alterations reviewed through the city's historic zoning process, per Chattanooga Times Free Press reporting. Interior work is generally not reviewed, but proposals that affect the visible fabric of a designated Frank Lloyd Wright home are. The National Park Service publishes rehabilitation standards owners and boards use as the shared vocabulary in those reviews, which is why plans framed in those terms move faster.
From our workshop
The work behind this
- Remodels & RenovationsTransforming lived-in homes with respect and artistry you can feel in every detail. We bring clarity to complexity, uncover what others may have covered up, and deliver spaces that feel completely renewed yet unmistakably solid.
- Heritage RestorationCareful, respectful restoration of historic and character-filled homes. We work with patience and skill to preserve original beauty, revive lost detail, and honor the story of the home while preparing it for the next century.


Thinking about a project of your own?
We start every job with a conversation. Tell us about your home and what you are imagining, and we will take it from there.
Book a Consultation