
Universal design home principles for every age and stage
Universal design home strategies that add lasting value, quiet safety, and multi-generational livability without institutional look or costly late retrofits.

Can one house comfortably serve a toddler learning to walk, a parent recovering from knee surgery, and a grandparent who prefers not to move? A universal design home answers yes without looking like a hospital or a hotel. The move is to bake in wider paths, curbless thresholds, and gracious lighting during design, so the architecture quietly handles every stage of life while resale value climbs alongside comfort.
What a universal design home actually means
A universal design home is a residence planned so that people of every age, size, and ability can use it comfortably without special adaptation. The idea sits closer to good architecture than to medical equipment, and it is deliberately distinct from the legal minimums that govern public buildings.
The seven principles of universal design, developed by architect Ron Mace at NC State in the late 1980s and referenced widely by the NAHB Remodelers division, ask for equitable use, flexibility, simple operation, perceptible information, tolerance for error, low physical effort, and sufficient size for approach and use. In practice, that means door swings you can operate with an elbow, drawers instead of low cabinets, and clear sightlines from the front porch to the kitchen sink.
ADA rules, by contrast, apply to public accommodations and workplaces, not private single-family houses. They set a floor for accessibility in commercial contexts. A well-planned universal design home borrows the spirit, then discards the institutional cues so the finished rooms read as warm, not clinical.
Why a universal design home matters right now
The demand curve is the story. According to the AARP Home and Community Preferences Survey, roughly 3 in 4 adults age 50 and older want to remain in their current home as long as possible. U.S. Census Bureau projections show the over-65 population growing sharply through 2030, which puts nearly every existing house in the path of an aging occupant.
At the same time, the National Association of Home Builders reports steady growth in the Certified Aging-in-Place Specialist program, a joint credential with AARP and the NAHB Remodelers. Tens of thousands of designers, remodelers, and occupational therapists now hold the CAPS designation, and buyers increasingly know to ask for it.
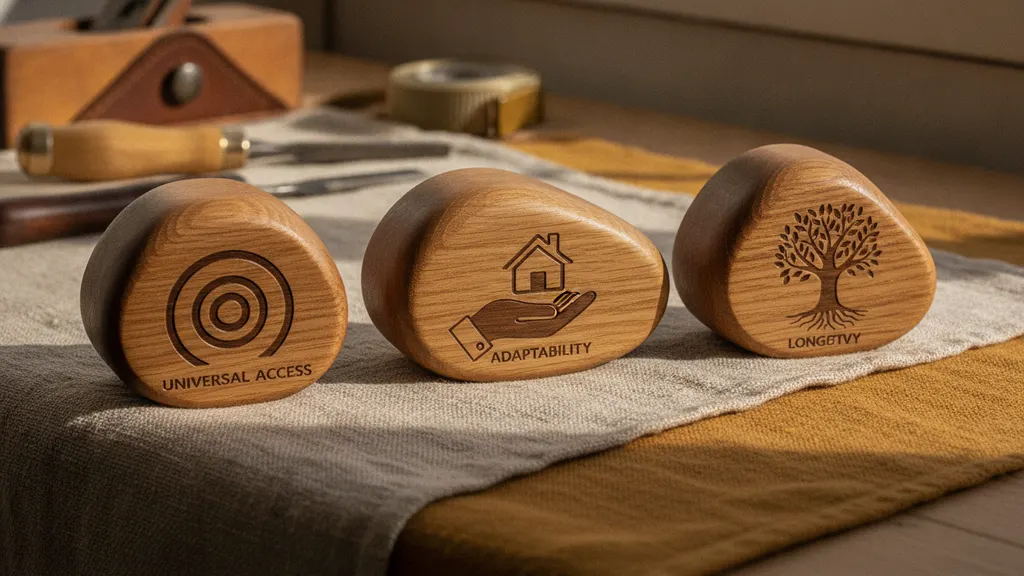
Universal design home features that add value without signaling age
The features that move value are the ones a buyer reads as generous rather than clinical. NAHB remodeler surveys rank curbless showers, wider doorways, and no-step entries among the top requested upgrades for a universal design home, since they improve daily life for a family with young children and a grandparent visiting for the holidays.
Wider doorways and hallways
A 36-inch clear door opening looks gracious, not medical. Hallways sized at 42 inches let two people pass, and pocket doors preserve wall space for art and furniture. Architectural Digest features often show generous passages in premium interiors, which is a hint about how the market reads the choice.
Curbless showers and roll-in baths
A curbless shower with a linear drain is a magazine shot and a mobility win at once. It is easier to clean, harder to leak, and ready for a bench or roll-in access. The National Kitchen and Bath Association lists curbless entries among the most requested primary-bath features, alongside handhelds on slide bars and lever mixers.
Lever hardware everywhere
Levers on doors, single-lever faucets on sinks, and rocker light switches all work for arthritic hands, wet hands, and full hands. They cost the same as knobs at spec time and read as European rather than assistive.
| Feature | Universal design version | Why it works for every age |
|---|---|---|
| Entry | Covered no-step landing, 36" door | Strollers, luggage, walkers, wheelchairs |
| Primary bath | Curbless shower, bench blocking | Kids, injuries, long-term mobility |
| Kitchen | Drawer stacks, induction cooktop, side-swing oven | Reach range, safer surfaces, easier access |
| Hardware | Levers, rockers, motion lighting | Wet hands, low vision, night trips |
How to add wider doorways, curbless showers, and lever hardware in any universal design home
The cheapest time to widen a doorway in a universal design home is when the studs are exposed, since reframing after drywall and trim go up can cost two to three times more. Rough openings for interior doors should be framed at least 36 inches wide and 84 inches tall during any renovation that opens walls. Casing can stay traditional; the extra width simply reads as calm.
Curbless showers demand a linear drain and a mud bed sloped one-quarter inch per foot toward the trench, ideally with a low-profile membrane specified during rough plumbing. The Journal of Light Construction has published extensively on membrane sequencing, and the details are within any competent remodeler's reach.
Lever hardware is the easiest swap in the book. If a full renovation is out of scope, changing knobs to levers, toggles to rockers, and knobs to touch controls on the range creates a large usability jump at a small budget line. The Remodeling magazine Cost vs. Value coverage regularly highlights these small-ticket, high-recovery upgrades.
Lighting and contrast for a low-vision friendly universal design home
The single most powerful safety move is high, even light plus dedicated task lighting at every work surface. Aim for 2700K to 3000K sources with a color rendering index above 90, so skin tones and food read naturally. Avoid glossy countertops that create hotspots and reflected glare.
Contrast helps the eye track edges. Dark quartz or wood on a nosing edge against a light stair tread, a matte black faucet against a white counter, and a darker toilet seat against a light floor are subtle interior moves that pay off after dusk. The U.S. Department of Energy notes that LED efficiency has made it inexpensive to raise ambient light levels beyond what older code minimums assumed.
Motion-triggered night lighting in hallways and bathrooms, wired on a low kelvin at 2200K and dimmed to 5 percent, allows late trips without waking the household or blinding the eye. Consider lit toe kicks in the kitchen and primary bath for the same reason.
Upfront planning versus later retrofit in a universal design home
The cost gap between building in and bolting on is dramatic: NAHB survey data puts the framing-stage premium at roughly 1 to 3 percent of total cost, versus two to four times more once occupancy forces a retrofit. A wider rough opening, a linear drain during rough plumbing, or blocking behind bath walls costs very little at the framing stage, but the same work after occupancy multiplies once finishes, tile, and cabinetry must be demoed and replaced.
That small premium holds up across NAHB's broader survey data, while Remodeling magazine's Cost vs. Value report shows bath and entry remodels among the more expensive retrofit line items year after year. That is a strong argument for planning universal design features into any renovation that is already opening walls.
In our own practice, this cost gap stopped being abstract after a 1960s ranch conversion where the owner deferred the no-step entry and bath wall blocking to save money at the framing stage. Three years later, a hip replacement made both features necessary, and the finished tile demo, waterproofing redo, and drain relocation ran close to four times what that scope would have cost before the floors were down. We now make universal design home planning part of the first client meeting, because the right time to build for every stage of life is when the studs are still exposed.
A second project makes the same point from the other direction. On a 2021 primary-suite addition inside a client's 1990s colonial, we framed the new bath for a curbless shower and a 36-inch door from day one, since the stud bays were already open during the larger renovation. The incremental cost was a few hundred dollars in extra blocking and a different drain, nowhere near the four-figure tear-out bill the ranch project absorbed. That gap is the clearest argument we have for building a universal design home from the studs out rather than retrofitting one later.
For inspiration and precedent, This Old House project archives are full of curbless bath conversions and main-level primary suite additions that show how these choices land in real homes without an institutional look. If the primary suite has to move downstairs to make the plan work, a primary suite addition is often the cleanest path.
Sequencing an aging-in-place remodel with other upgrades
Because universal design touches walls, floors, and mechanical systems, it stacks well with other renovation work; bundling it into a project that is already opening walls avoids the two-to-four-times cost penalty of a standalone retrofit. Combining accessibility moves with an energy retrofit or a heritage restoration limits demo cost and keeps the finish schedule short.
Owners planning a kitchen budget can find scope guidance in our kitchen remodel cost guide. For older houses, our historic renovation piece covers how to widen paths without losing period detail. Envelope work pairs naturally with universal moves, as covered in our energy efficiency guide. And when outdoor connections matter, an outdoor living space at grade doubles as a no-step transition.
Frequently asked questions
What is the difference between universal design and ADA compliance?
ADA compliance is a legal minimum standard for public accommodations and does not apply to private single-family homes. Universal design is a broader design philosophy that aims to make every space usable by people of every age and ability without needing adaptation or specialized labeling. The seven principles developed at NC State (equitable use, flexibility, simple operation, perceptible information, tolerance for error, low physical effort, and adequate size and space for approach) give designers a concrete checklist that extends well beyond minimum clearances. In a home, universal design shows up as wider clear openings, curbless entries, lever handles, and generous lighting layered into the architecture from the start. According to the NAHB Remodelers, this approach improves resale appeal for aging households without producing the clinical look of retrofitted grab bars and ramps.
Which universal design features add the most home value?
Curbless showers, wider doorways at 36 inches, a no-step entry, lever door and faucet hardware, and a full bath on the main level tend to add the most durable value. These features photograph well, appeal to buyers across generations, and quietly future-proof the plan. Industry survey data from NAHB shows aging-in-place features rank among the most requested remodeling upgrades year over year. Because they are architectural rather than assistive, they carry no aging in place remodel stigma at resale and often shorten days on market when paired with strong lighting.
How much extra does universal design cost in a new build?
Rolling universal design features into a new build or major renovation typically adds a modest premium relative to the total project. NAHB survey figures suggest the marginal cost is a small fraction of the total, because widening a rough opening or specifying a linear drain during framing is inexpensive compared with tearing out finished tile and wallboard later. A standard bath tile demo, waterproofing redo, and drain relocation after occupancy can run two to four times the cost of specifying that same drain during rough plumbing. According to Remodeling magazine, retrofitting the same features after occupancy can multiply the labor and disposal cost several times over. Planning upfront is the single largest lever for keeping the accessible home design budget disciplined.
Do wider doorways make a home look industrial?
No. Well-detailed 36-inch doorways read as generous and gracious, not clinical. The key is proportion: taller door leaves, honest casing profiles, and pocket doors where the swing would eat into a walk path. Architectural Digest features often show wider passages in high-end interiors precisely because they photograph as calm and uncluttered. Pair the opening with matching flooring across the threshold and continuous baseline lighting, and the eye reads architecture, not accessibility. The NKBA also notes that pocket and barn-style doors let designers deliver the clear width without sacrificing furniture placement or millwork.
What lighting choices help low-vision residents at home?
Aim for high, even ambient light plus dedicated task lighting at every work surface and stair. Use warm white sources around 2700K to 3000K, keep color rendering above CRI 90, and remove glare with recessed housings and diffused shades. Contrast is the quiet workhorse: dark countertop edges against light cabinets, matte finishes to kill hotspots, and lit toe kicks or stair nosings. The U.S. Department of Energy notes that LED retrofits let owners raise light levels without adding operating cost. Motion-sensed night circuits in hallways and bathrooms reduce falls without waking the household.
How do I plan for a wheelchair without designing a hospital?
Design the bones for a chair and finish for a magazine. That means a no-step entry with a covered landing, a 60-inch turning circle in kitchens and primary baths, blocking behind bath walls for future grab bars, and a shower large enough for a bench and roll-in access. Choose lever hardware, rocker switches, and drawer stacks under counters that can later accept a knee space. A 36-inch clear door opening, continuous non-slip flooring without thresholds, and at least one accessible surface height in the primary bedroom round out the core package. According to NKBA CAPS materials, these decisions are invisible when unused and life-changing when needed, which is the core promise of a universal design home. The CAPS curriculum also notes that a well-planned accessible bath costs little more than a standard bath when framing is still open.
From our workshop
The work behind this
- Remodels & RenovationsTransforming lived-in homes with respect and artistry you can feel in every detail. We bring clarity to complexity, uncover what others may have covered up, and deliver spaces that feel completely renewed yet unmistakably solid.
- Custom Cabinets & KitchensHandcrafted in our Chattanooga workshop and installed by our own team, with options ranging from high-gloss finishes to solid oak, mahogany, and American walnut.


Thinking about a project of your own?
We start every job with a conversation. Tell us about your home and what you are imagining, and we will take it from there.
Book a Consultation