
Outdoor living space cost: decks, patios & screened porches in 2026
Compare outdoor living space cost for decks, patios, and screened porches, plus resale value, materials, permits, and design tips every homeowner needs.

Which delivers more usable space per dollar: a cedar deck off the kitchen, a flagstone patio under the oaks, or a fully screened porch you can use nine months of the year? The honest answer to outdoor living space cost sits at the intersection of climate, resale market, and how many nights per week you actually eat outside. Those factors decide a lot: the same footprint and budget can deliver a near-year-round dining room on one lot and a three-season room on another. Plan around those variables and you spend smarter.
How outdoor living space cost breaks down: deck vs patio vs screened porch
The three formats sit in three different price tiers. A paver patio is usually the cheapest per square foot because it needs no framing, no railings, and no roof. A wood deck sits in the middle. A fully screened porch, with roof, footings, and enclosure, lands at the top of every outdoor living space cost estimate we see.
The current national spread, drawn from the 2024 Remodeling Cost vs. Value report, puts a mid-range wood deck addition at roughly $17,600 for a 320 square foot footprint, while a composite deck of the same footprint runs closer to $24,000. Paver patios track around $15 to $30 per installed square foot depending on stone, base prep, and drainage. Screened porches, because they carry a roof structure and enclosure, run three to six times the per-foot number of an open patio.
Where the outdoor living space cost decision usually turns is not the sticker but the ratio of usable weeks per year to dollars spent. A patio in Phoenix gets used ten months. A screened porch in Charleston keeps mosquitoes out from May through September and pays for itself on the number of dinners that stay outdoors instead of moving back inside.
| Feature | Wood deck | Paver patio | Screened porch |
|---|---|---|---|
| Installed cost / sq ft | $30-$60 | $15-$30 | $100-$200 |
| Build timeline | 2-3 weeks | 1-2 weeks | 4-8 weeks |
| Permit typically required | Yes, above 30 in. | Rarely | Yes, always |
| Seasons usable | 3 seasons | 3 seasons | Near year-round |
| Resale recoup range | 60-85% | Highly regional | 55-75% |
Materials that hold up: climate, longevity, and outdoor living space cost over time
Sticker price is only the down payment on any deck or porch. The larger figure is the ten-year outdoor living space cost, which folds in staining, board replacement, screen repair, and joist inspection. Material choice at the beginning changes that curve by a factor of two or more.
Pressure-treated southern pine is still the volume leader in North American deck construction, according to JLC Online's annual survey of framing contractors. It is cheap to buy and easy to work, but it demands sealing every two to three years to stay dimensionally stable in humid regions. Western red cedar looks better and resists rot at the surface, though it dents easily and greys out quickly if left unsealed.
Capped composite boards from the major manufacturers now hold roughly a third of new deck construction. The upfront premium is real. Over a ten-year horizon the maintenance line goes almost flat: no sanding, no annual re-stain, no rot at the fastener. This Old House's decking material guide puts total ten-year cost of ownership on capped composite roughly in line with cedar once labor is priced in.
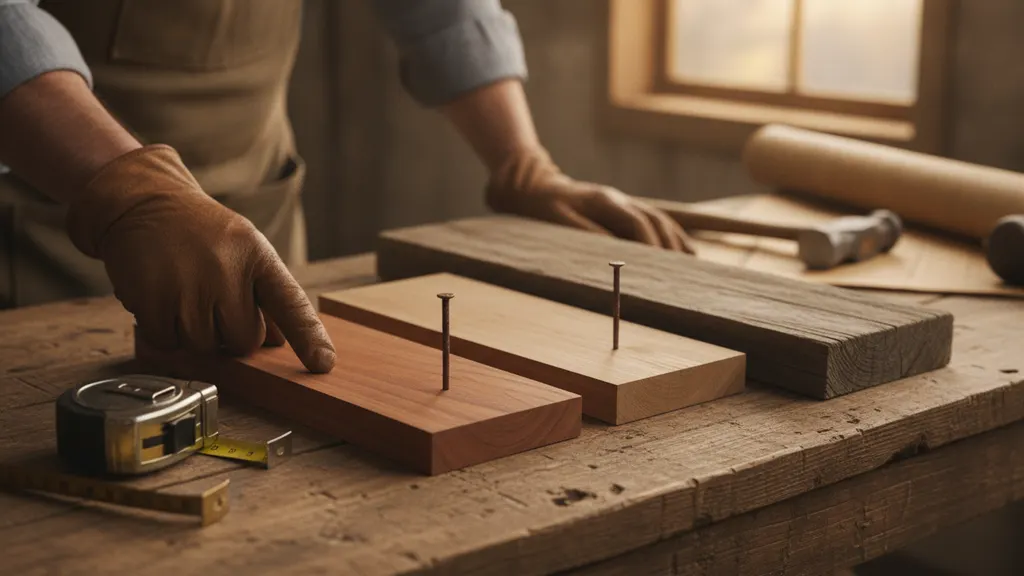
For screened porches in the Gulf and Atlantic Southeast, brass or stainless fasteners and marine-grade screening are worth the extra hundred dollars per opening. Galvanized fasteners bleed rust stains within a season in salt air. The chart below traces how those material choices show up on the maintenance ledger over the first decade.
Resale value: what your outdoor living space cost buys at closing
The 2024 Cost vs. Value report gave wood deck additions a national average of 82.9 percent cost recouped at resale, one of the strongest ratios of any exterior project. That is a national midpoint and hides big regional variance. Southern and coastal markets pay a premium for covered outdoor space.
The National Association of Home Builders "What Home Buyers Really Want" survey has consistently placed a patio inside the top ten most-wanted features across the last several editions, with outdoor kitchens climbing into the top twenty. Buyers reward finished, low-maintenance outdoor rooms. They also discount deferred maintenance harshly on inspection day.
The practical takeaway on outdoor living space cost and resale is straightforward: appraisers give the most credit to permitted, foundation-tied structures, because those show up on the assessor card. A ground-level floating deck adds curb appeal but rarely moves the appraisal number by its full build cost. A footed, permitted screened porch tied to the house becomes semi-conditioned square footage in some jurisdictions and can carry closer to full value.
Envelope work stacks well with an outdoor room. If you are already planning insulation or window upgrades, our guide to whole-home energy efficiency upgrades that pay for themselves covers how a porch off a well-sealed rear elevation can extend shoulder-season use without loading the HVAC.
Permits, code, and outdoor living space cost: what covered structures require
Most jurisdictions treat a deck more than 30 inches off grade as a structure requiring a permit and inspection. Anything with a roof, footings, or attachment to the primary dwelling almost always triggers a full permit review, including setbacks, load calcs, and often an energy code check if the space is enclosed. The standard sequence for a screened porch or covered deck addition runs five stages: a pre-application zoning check, typically one to two business days at most municipal offices; submittal of stamped drawings with a footing schedule keyed to local frost depth; plan review, which averages two to four weeks in suburban jurisdictions but can stretch to eight weeks in historic districts or during busy filing seasons; a footing inspection after piers are poured; and framing and final inspections before screens, electrical trim, and any new circuit are signed off. Scheduling those inspections back-to-back and having revised drawings ready shortens the calendar by two to three weeks on most projects.
Permit fees are typically a small line item, often a few hundred dollars. The real time cost is document prep: guardrail height and baluster spacing per current IRC, egress width from the interior door for any enclosed space, and revised drawings if the plan reviewer requests changes. Skipping the permit is the single largest hidden entry on the outdoor living space cost ledger, because unpermitted work has to be either torn out or fully brought to code before a sale can close.
Historic districts add another layer. Our writeup on historic home renovation and systems upgrades walks through how a review board typically handles rear-elevation additions. Screened porches read as sympathetic in most historic contexts as long as the roofline follows the primary house pitch and the screen framing matches window mullion widths on the main facade.
Designing for true indoor-outdoor flow
An outdoor room reads as a real extension of the house when the floor plane, ceiling plane, and sight lines carry across the threshold. That means matching floor height within an inch or two of the interior, aligning ceiling beams, and specifying a door opening at least six feet wide rather than a standard 36 inch swing.
Houzz's annual outdoor living study finds that homeowners who invest in wider door openings, folding, sliding, or lift-and-slide systems, report much higher post-project satisfaction than those who kept a single interior door. The incremental outdoor living space cost of upgrading the threshold opening is worth the money on projects where the porch or patio is meant to hold a real dining table.
Field and hardscape planning matter almost as much as the structure. The EPA WaterSense program notes that pairing hardscape with climate-appropriate plantings and drip irrigation can cut outdoor water use by roughly 20 to 50 percent compared with turf-dominant landscapes, which lowers the year-two operating outdoor living space cost of any patio, deck, or porch. If your primary suite backs onto the yard, our guide to primary suite additions covers how a private outdoor extension changes the value calculus.
Smaller design details also punch above their weight: recessed ceiling fans sized for screened porches, warm-white LED downlights instead of security floods, and durable indoor-outdoor rugs rated for UV exposure.
Frequently asked questions
What is the cheapest outdoor living space cost option?
A ground-level flagstone or paver patio is almost always the least expensive way to add usable outdoor square footage. It sits on a compacted base and needs no framing, footings, or railings, so installed cost typically lands between $15 and $30 per square foot depending on stone selection. That range, tracked in Remodeling magazine's annual cost reports, assumes proper drainage and a competent base crew. The trade-off is height: you cannot use a patio to reach a raised back door. In that case a deck becomes the entry-level answer even though the material cost is higher.
Do decks or patios add more value at resale?
On a percent-of-cost-recouped basis, a wood deck currently outperforms a paver patio nationally according to the 2024 Cost vs. Value report from Remodeling magazine, which put wood decks at roughly 82.9 percent recouped versus lower figures for hardscape-only projects. The bigger story is that patios vary wildly by material and size, and appraisers credit permitted framed structures more than loose-laid hardscape. In hot southern markets the gap narrows because covered patios and outdoor kitchens are prized. In colder climates a screened porch typically beats both because of extended-season usability inherited by the next owner. Regional variation is considerable: coastal and Sun Belt markets tend to index higher on covered outdoor structures, while the Midwest and Mountain West reward decks more narrowly because outdoor seasons are shorter. The same 2024 report shows recoup rates ranging from the low 60s to the low 90s depending on region and current housing inventory. Material condition at sale amplifies that spread: an inspected deck with current hardware commands full appraiser credit, while weathered boards and corroded fasteners draw buyer concessions that reduce the effective return.
How long does a screened porch take to build?
A typical 200 to 300 square foot screened porch attached to an existing home takes four to eight weeks from permit issue to punch list, per framing timelines published in JLC Online's contractor surveys. Roof framing and flashing are the longest single stage. Screen installation, ceiling finish, and electrical trim close out the last week. If you already have a suitable roofed area, such as a covered porch or a deck sheltered by a cantilevered second story, converting it can compress to two or three weeks. Weather delays and inspection queues push most projects past their optimistic start estimates.
What deck material lasts longest in humid climates?
In high-humidity or coastal regions, capped composite and PVC boards outlast every wood option by a wide margin. Manufacturer warranties on premium capped composites now commonly run 25 to 50 years against rot, mold, and fade, according to product data collected by This Old House. Ipe and other tropical hardwoods perform well but demand annual oiling to keep their color and are becoming harder to source responsibly. Pressure-treated southern pine remains serviceable but requires re-sealing every two to three years and will still see fastener corrosion in salt air unless stainless hardware is specified from day one. On a per-project maintenance basis, a 300 square foot pressure-treated deck in a humid climate can accumulate more than $3,000 in staining, sealing, and board replacement over ten years. Cedar tracks at roughly half that figure, while capped composite typically holds ten-year upkeep well under $1,000 because the only routine task is a seasonal wash. Specifying stainless ring-shank fasteners from the start in salt-air zones adds cost at installation but prevents the fastener-bleed rust stains that trigger full redecking within five to seven years on galvanized hardware.
Do I need a permit for a ground-level patio?
In most jurisdictions a ground-level patio with no walls and no roof does not require a building permit, though local zoning, HOA rules, and stormwater setbacks may still apply. NAHB permit references summarize that anything with a roof, walls, footings below frost depth, or attachment to the primary dwelling almost always triggers a full building review. If your patio design includes a firepit, an outdoor kitchen with gas or water lines, or lighting on a new circuit, those trades will each need their own permits even when the paving itself does not. Verify with your local code office before ordering material.
Can I convert an existing deck into a screened porch?
Yes, and it is one of the higher-return remodels because the framing and decking are already built. That starting point trims the total outdoor living space cost of the conversion compared to a ground-up screened porch build. Added scope is a roof structure, kneewalls if needed, and screen panels. The U.S. Department of Energy's guidance on shading and passive cooling notes that a well-designed porch roof on a west or south elevation can measurably reduce cooling load on the adjacent rooms. Confirm the existing deck footings and joists were engineered for the extra roof dead load and, in northern climates, snow load. Many older residential decks were not, and the fix is retrofitted concrete piers rather than a full rebuild.
From our workshop
The work behind this
- Remodels & RenovationsTransforming lived-in homes with respect and artistry you can feel in every detail. We bring clarity to complexity, uncover what others may have covered up, and deliver spaces that feel completely renewed yet unmistakably solid.
- Custom Cabinets & KitchensHandcrafted in our Chattanooga workshop and installed by our own team, with options ranging from high-gloss finishes to solid oak, mahogany, and American walnut.


Thinking about a project of your own?
We start every job with a conversation. Tell us about your home and what you are imagining, and we will take it from there.
Book a Consultation