
Open floor plan renovation cost: structural risks and 2026 pricing
Open floor plan renovation cost guide for 2026: wall removal, structural beam sizing, permits, HVAC rework, and how to sequence the whole project right.

Can we knock out this wall between the kitchen and living room? It is the most common question we hear on first-visit walkthroughs of older homes. The honest answer starts with structure, then permits, then dollars. James Kellaghan holds a Master Builder license and has managed more than 80 load-bearing wall removals across the greater Phoenix area and Southwest markets. Understanding the open floor plan renovation cost picture before demo starts prevents the mid-project surprise that turns a six-week job into six months. Here is how the numbers, the engineering, and the sequencing work in 2026.
Open floor plan renovation cost: what changes when you knock down walls
The open floor plan renovation cost you actually pay hinges on three variables: whether the wall carries load from above, how far the resulting opening needs to span, and what your local jurisdiction requires for permit and inspection. A partition wall between a dining room and hallway is often a weekend job. A bearing wall carrying second-floor joists and a roof line is a different animal entirely.
Older homes built before 1980 tend to have more compartmentalized layouts and more bearing walls than modern construction, which is why converting them to open concept has become one of the top-requested renovation types in Houzz homeowner remodel surveys. The NAHB new-home buyer preference reports continue to place open layouts near the top of the wish list, which flows back into remodel decisions on older housing stock.
How to identify a load-bearing wall before demolition
Load-bearing walls carry vertical load from the roof, upper floors, or ceiling joists straight down to the foundation. Non-bearing partition walls just divide space and carry no structural weight. Misidentify one before demo and you risk a ceiling drop requiring emergency shoring, a remediation cost that typically runs $4,000 to $10,000 on top of the original job. Confirming the wall type before any demo work is the non-negotiable first step in every bearing-wall project.
Three field checks come first. Look in the basement or crawlspace directly below the wall in question. If a beam, girder, or another wall runs parallel and directly under it, that upper wall is almost certainly bearing. Second, check the direction of the floor joists above. Walls running perpendicular to joists usually carry them. Third, exterior walls are almost always bearing. This Old House's structural framing primer walks through this in more detail with photos.
None of this replaces a structural engineer's stamped letter. Every wall we plan to remove in an open floor plan renovation cost estimate gets confirmed on paper by a licensed engineer before we quote firm numbers. Guesswork during scoping is how projects blow past their budget. On a 1968 ranch in Scottsdale, two bearing walls turned out to share a load path we only caught after the engineer's site visit; catching that before demo saved the owner a $9,000 shoring emergency.
Open floor plan renovation cost by beam type and span
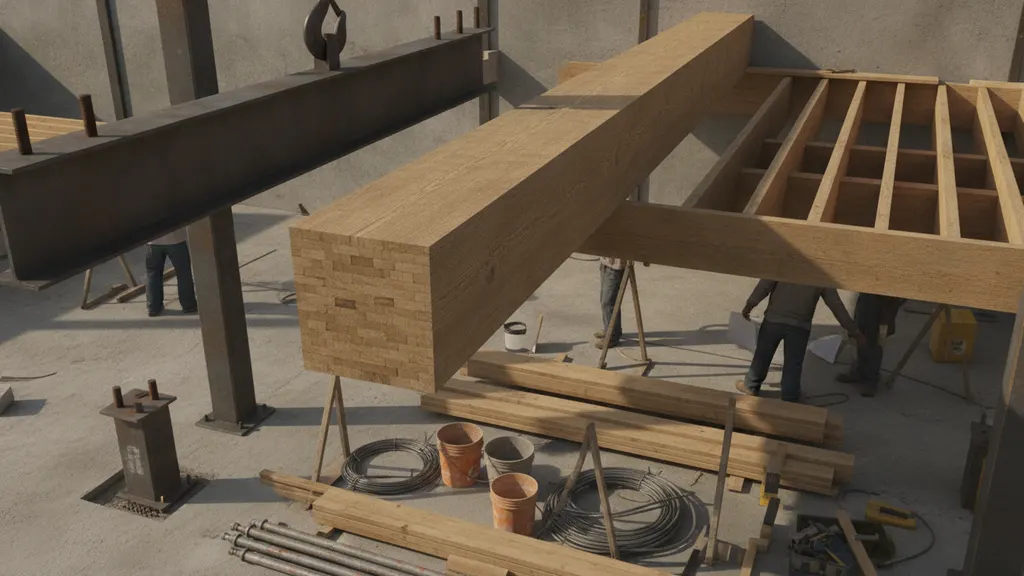
Once the wall is confirmed bearing, the replacement beam drives most of the open floor plan renovation cost variance, with all-in costs from $4,500 to $18,000 depending on beam choice. Beam material, depth, and clear span determine both the sticker price and how much surrounding structure you have to rebuild.
Here is how the three common beam types compare on a typical 12 to 20 foot span, drawing on JLC Online framing cost data and current supplier pricing.
| Beam type | Typical span | Installed cost range | Notes |
|---|---|---|---|
| Engineered LVL (Laminated Veneer Lumber) | Up to 20 ft | $1,200 to $6,000 | Fits inside existing joist depth on many jobs |
| Steel flitch or W-beam | Up to 30 ft | $3,500 to $10,000 | Longer clear spans, heavier install, often needs a crane |
| Glulam timber (glued laminated timber) | Up to 24 ft | $2,500 to $8,000 | Exposed appearance option for open ceilings |
Add framing labor, temporary shoring, drywall patching, and paint on either side, and a typical single-wall open floor plan renovation cost lands between $4,500 and $18,000 all-in. Longer spans, multi-story load paths, or steel columns hidden in flanking walls push the number higher.
Permits and structural engineering for open floor plan renovation cost planning
Every jurisdiction we work in requires a structural permit for load-bearing wall removal. The process works in three steps: the structural engineer visits the site, sizes the replacement beam for the actual load path, calculates the bearing support at each end, and produces a stamped drawing that the building department accepts for permit issue; plan review then adds two to six weeks to the total schedule depending on jurisdiction and backlog; and the inspector visits during demolition, after beam installation, and at rough-in close-out. Skipping any step is how homeowners inherit expensive surprises at resale when an appraiser or buyer's inspector flags unpermitted framing. Expect the engineer to charge $500 to $1,500 for the site visit, beam calculations, and stamped drawings. Permit fees run from $150 in rural counties to $2,500 in coastal metros. Remodeling magazine's cost-versus-value permitting data confirms that range, which is why we file before we ever swing a sledgehammer.
Owners of pre-war and mid-century homes should also check whether the property sits in a historic district. Local historic review boards can require extra approvals if any exterior openings change. Our historic home renovation guide covers the sequencing there in more depth.
How opening walls affects HVAC zoning and ductwork
Compartmentalized rooms let old HVAC systems get away with imprecise duct sizing because doors, walls, and hallways slowed air movement. Remove those barriers and the same system will overheat the kitchen, undercool the living area, and cost more to run, typically driving $1,200 to $4,000 in mechanical rework to rebalance airflow across the open space.
Two changes usually help. First, add a return grille on the wall opposite the supply registers to keep air moving across the new open space. Second, consider a mini-split head or a rezoning damper if the equipment cannot keep up. The Department of Energy's home cooling guidance covers zoning tradeoffs in detail. Ductwork that used to hide inside a wall may need to be rerouted through a soffit or dropped ceiling, which is another line item in the open floor plan renovation cost breakdown.
Homeowners chasing efficiency alongside layout changes should look at combined mechanical and envelope upgrades. Our energy upgrades that pay for themselves post walks through payback math on the common bundles.
Defining zones and materials inside an open layout
An open floor plan is not one big empty room. The best ones read as three or four connected zones defined by material changes, ceiling detail, or a peninsula rather than walls. Zone-definition elements such as a flooring inlay, a drop soffit, or a peninsula add $800 to $3,500 to the project budget and do more for perceived quality than bare open space. NKBA design principles for open kitchens address sightlines, workflow, and acoustic separation.
Practical tools we use on every open floor plan renovation cost estimate: a change in flooring direction or material to signal a threshold, a soffit or beam line that visually anchors the kitchen ceiling, a peninsula or island to buffer the cooking zone from the seating area, and rugs to absorb sound in the living zone. None of these require extra structural work. They read as intentional design rather than a room stripped of walls.
For kitchen-specific budget planning within a larger open concept remodel, our kitchen remodel budget guide breaks out cabinets, counters, and appliance line items.
Timing, phasing, and how open floor plan renovation cost compounds
Sequencing matters as much as scope. A bearing-wall removal tied to a kitchen refresh runs 8 to 14 weeks from permit filing to punch list. Change orders from missed rough-in work, discovered after drywall closes, add $1,500 to $4,000 to the final invoice on jobs where trade order broke down.
Two phasing decisions save money. First, if you are removing a bearing wall and updating the kitchen, do them under the same permit package. Mobilizing framers, drywallers, and painters twice for two projects costs roughly 25 percent more than doing them together. Second, sequence electrical rough-in and duct rework before drywall closes up the new ceiling. Change orders after drywall are the single biggest reason open floor plan renovation cost projections balloon at the end.
Owners considering a larger reshuffle, like adding a primary suite on top of the open-plan renovation, should look at our primary suite addition guide for the permit and structural coordination that comes with adding load above an already-modified beam line.
Frequently asked questions
How do I know if a wall is load-bearing without opening it up?
Three field checks get you close. First, check the basement or crawlspace directly below the wall. If a beam, girder, or another wall runs parallel underneath, the upper wall almost always carries load. Second, look at the direction of the floor joists on the level above. Walls that run perpendicular to joists usually support them. Third, all exterior walls of a wood-framed home carry load. None of these three checks substitutes for a structural engineer's stamped assessment. Per JLC Online framing guidance, always confirm with a licensed engineer before demo.
What is the average open floor plan renovation cost for a 20-foot span?
For a single 20-foot bearing wall removed and replaced with an engineered LVL or steel beam, expect an all-in cost between $8,000 and $18,000 in most US markets. That figure includes the beam and column material, temporary shoring, framing labor, engineering fees, permits, drywall patching, and paint. It does not include kitchen cabinets, flooring, or HVAC rework. Remodeling magazine's regional cost data shows coastal cities running 15 to 25 percent above that range, while smaller inland markets track slightly below.
Do I always need a structural engineer to remove a wall?
For any wall that carries load, yes. Every US jurisdiction I work in requires a stamped structural drawing for permit issue on bearing-wall removals. The engineer sizes the replacement beam for the actual load path, specifies the bearing supports at each end, and signs the drawing that the building department reviews. Non-bearing partition walls generally do not require an engineer, but they may still need a simple permit for electrical or plumbing relocation inside the wall cavity. This Old House's guide to wall removal covers when a homeowner can skip formal engineering.
How does removing walls affect resale value?
In NAHB's 2025 What Home Buyers Really Want report, open floor plans ranked second among layout preferences for buyers under 45. On resale, a well-executed open-concept remodel in an older home usually returns 60 to 75 percent of project cost in appraised value, with kitchen-adjacent openings recovering the most. Executed poorly, with mismatched flooring transitions, exposed unpainted beams, or code-flagged unpermitted framing, the same work can shave value. The permit paperwork and the engineer's stamped drawings are what carry that value through to the closing table.
Will my HVAC still work after opening up the floor plan?
Sometimes yes, often with adjustments. Original ductwork was sized for a compartmentalized layout, so removing walls changes airflow and load distribution. Common fixes include adding a return-air grille on the far wall, rebalancing dampers, or adding a mini-split head where the main system cannot keep up. Department of Energy zoning guidance covers when full duct redesign is warranted versus targeted rebalancing. Budget $1,200 to $4,000 for HVAC modifications tied to a single-story wall removal, and more if the ductwork itself has to be rerouted through the newly opened ceiling.
How long does a wall removal project take start to finish?
From signed contract to punch list, expect 8 to 14 weeks for a single bearing-wall removal tied to a kitchen or living-area refresh. Structural engineering takes one to two weeks. Permit plan review runs another two to six weeks depending on jurisdiction. Actual demolition, shoring, beam install, and framing is often just three to five working days. Drywall, mud, sand, prime, and paint add another two to three weeks. HVAC and electrical rework happen in parallel. Remodeling magazine's project timeline research matches that range across most US markets.
From our workshop
The work behind this
- Remodels & RenovationsTransforming lived-in homes with respect and artistry you can feel in every detail. We bring clarity to complexity, uncover what others may have covered up, and deliver spaces that feel completely renewed yet unmistakably solid.
- Custom Cabinets & KitchensHandcrafted in our Chattanooga workshop and installed by our own team, with options ranging from high-gloss finishes to solid oak, mahogany, and American walnut.


Thinking about a project of your own?
We start every job with a conversation. Tell us about your home and what you are imagining, and we will take it from there.
Book a Consultation